KAGVRV is a Vancouver based design practice working through the selective reduction of architecture's constituent elements, establishing a precise hierarchy between what supports and what is allowed to emerge. Material, structure, enclosure and representation are disciplined not toward minimalism as an end, but toward the intensification of a principal subject.
Alongside built work, the practice engages in research on sovereignty, Indigenous futures, and planetary urbanism, informing how we approach material, landscape, and space at every scale.
Practice Areas:
Laneway Housing
Single Family Residential
Hospitality (Roastery, Bakery, Café)
Civic and Indigenous Projects
Sculpture and Installations
Urban and Territorial Research
Colin Berg Mbugua Bachelor of Science in Architecture : Politecnico di Milano, Italy
Master of Architecture : University of British Columbia, Canada
Contact : colin@kagvrv.com





KAGVRV is a Vancouver based design practice working through the selective reduction of architecture's constituent elements, establishing a precise hierarchy between what supports and what is allowed to emerge. Material, structure, enclosure and representation are disciplined not toward minimalism as an end, but toward the intensification of a principal subject.
Alongside built work, the practice engages in research on sovereignty, Indigenous futures, and planetary urbanism, informing how we approach material, landscape, and space at every scale.
Practice Areas:
Laneway Housing
Single Family Residential
Hospitality (Roastery, Bakery, Café)
Civic and Indigenous Projects
Sculpture and Installations
Urban and Territorial Research
Colin Berg MbuguaBachelor of Science in Architecture : Politecnico di Milano, Italy
Master of Architecture : University of British Columbia, Canada

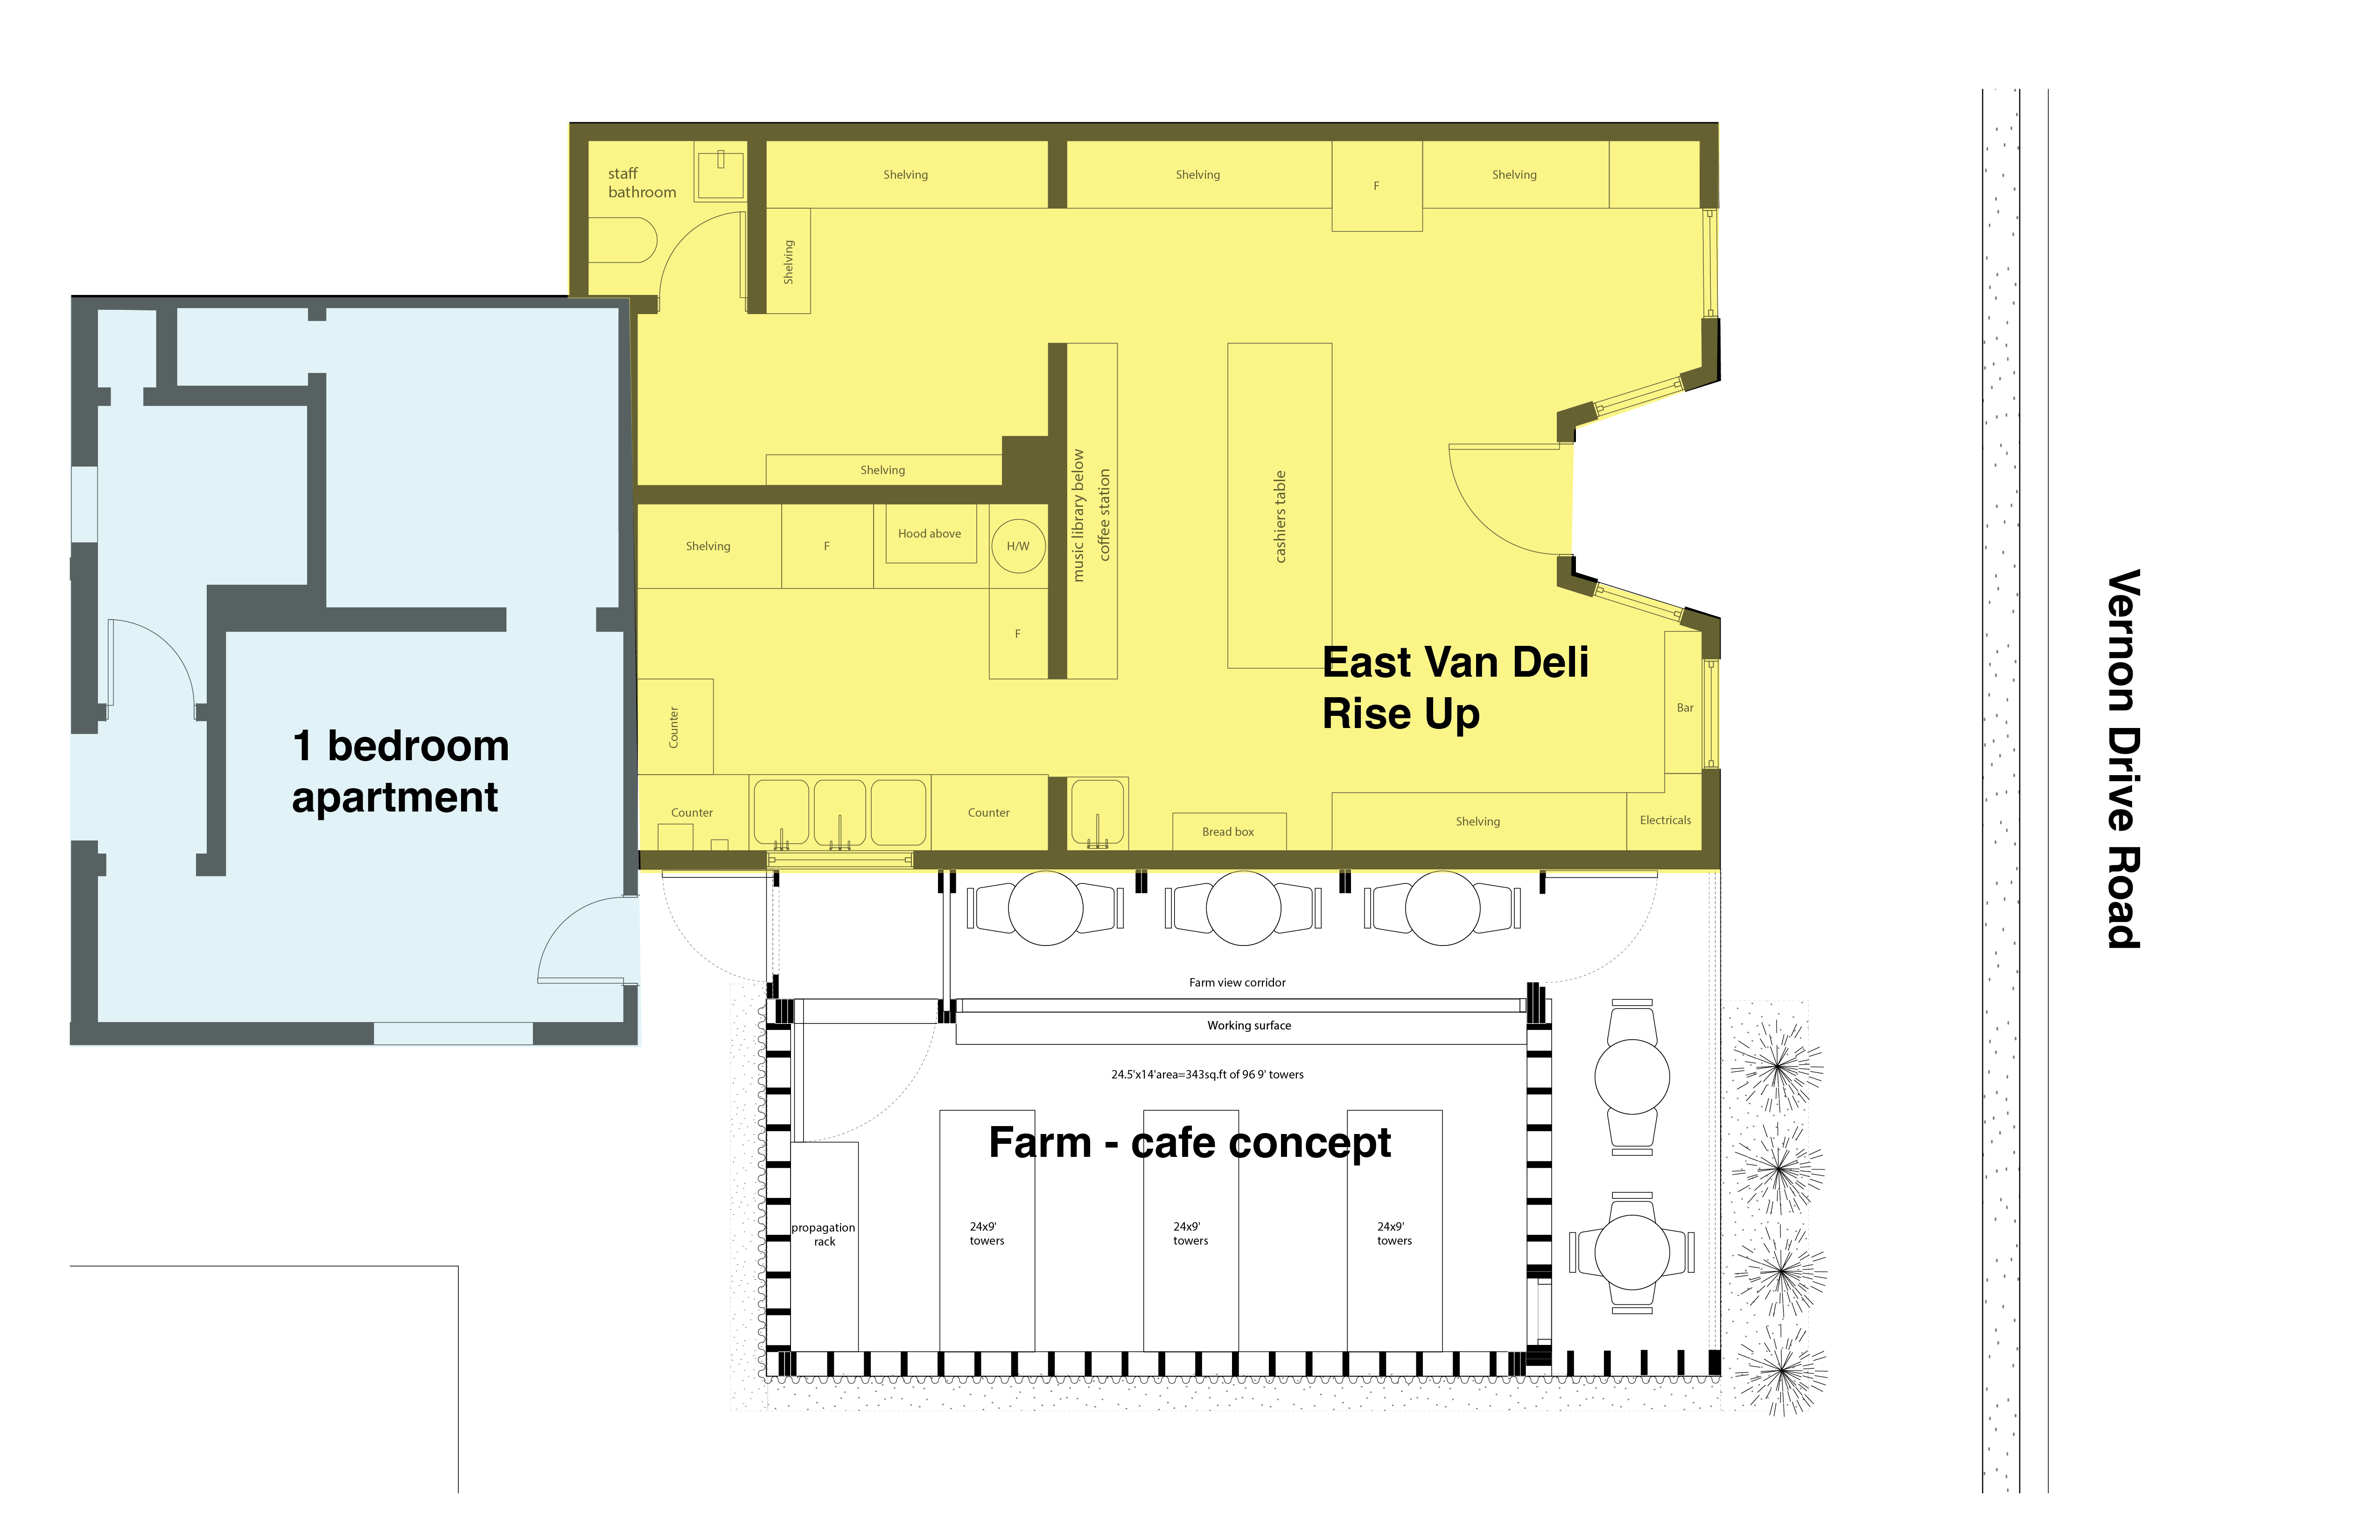
Urban Apothecary :
A parasitic project that completes the urban fabric in the historic neighbourhood of Strathcona in Vancouver. The rational of the project is divided in two programs. An indoor farm that provides vegetables and herbs to complement the African heritage persued by its neighbours. The strucutre is also concentrated around the indoor farm to provide insulation for the plants and maintain an annual average temp of between 19ºC - 21ºC. The rest of the space is a semi-outdoor space. With a roof provided, this space can convert to whatever the space can allow. From a cafe to a studio space.